
About J7 Visual Studio
3D Rendering, ArchViz and Design for Architecture and Interiors
Through 3D projects for architecture, engineering and interior design, J7 develops solutions for indoor and outdoor spaces in residential, commercial, industrial and corporate settings.
Every project is unique. Our solutions are tailored to meet its ergonomic, functional and aesthetic needs.
Years
Working
with Professionalism
Why choose J7?
Your dream becomes a reality with J7!
At J7, every project is designed to inspire, surprise and support your construction process. With over 5 years of experience and more than 70 projects delivered, we deliver quality, planning and satisfaction in every detail.
Visualize before you build! Our realistic 3D images and virtual tour videos let you explore your space before construction begins, helping avoid waste and achieve better value.
You also receive a comprehensive PDF with the information and specifications needed to purchase materials and carry out construction safely and efficiently.

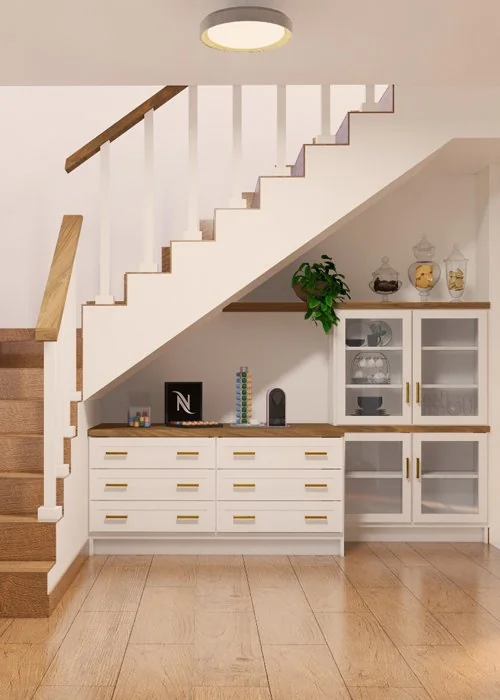
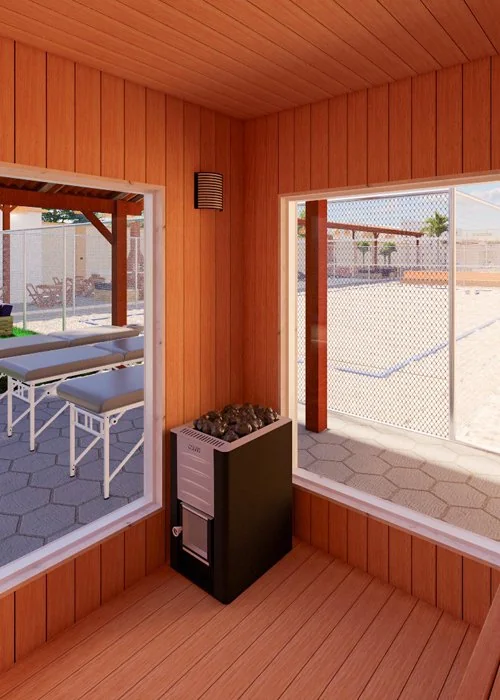
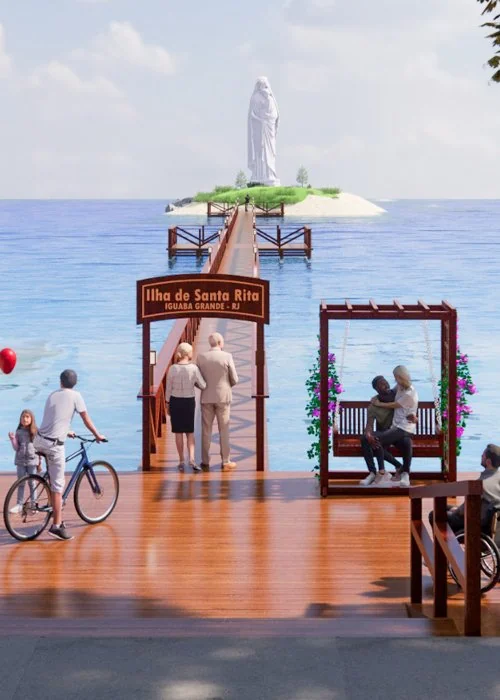
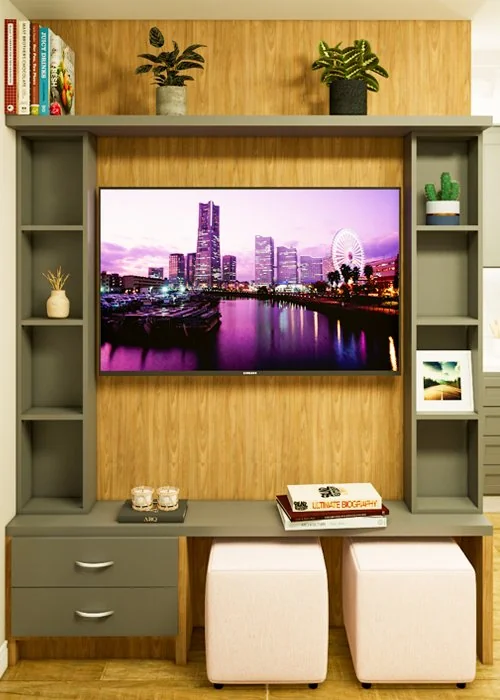
Realistic Images
During project development, we deliver realistic images to help you visualize the design.

3D Videos and Virtual Tours
Explore the project as if you were walking through it or flying over it with a drone.

Comprehensive Details
A comprehensive PDF with key information for each construction stage and material purchases.
Shall we work together?
Turn your project into a visual experience
Count on J7 Visual Studio for realistic 3D images, architectural visualization and presentations that help you see your project before construction.
Request a Quote Chat on WhatsApp