

Design Thinking
Projects focused on creativity, usability and people to solve complex problems.
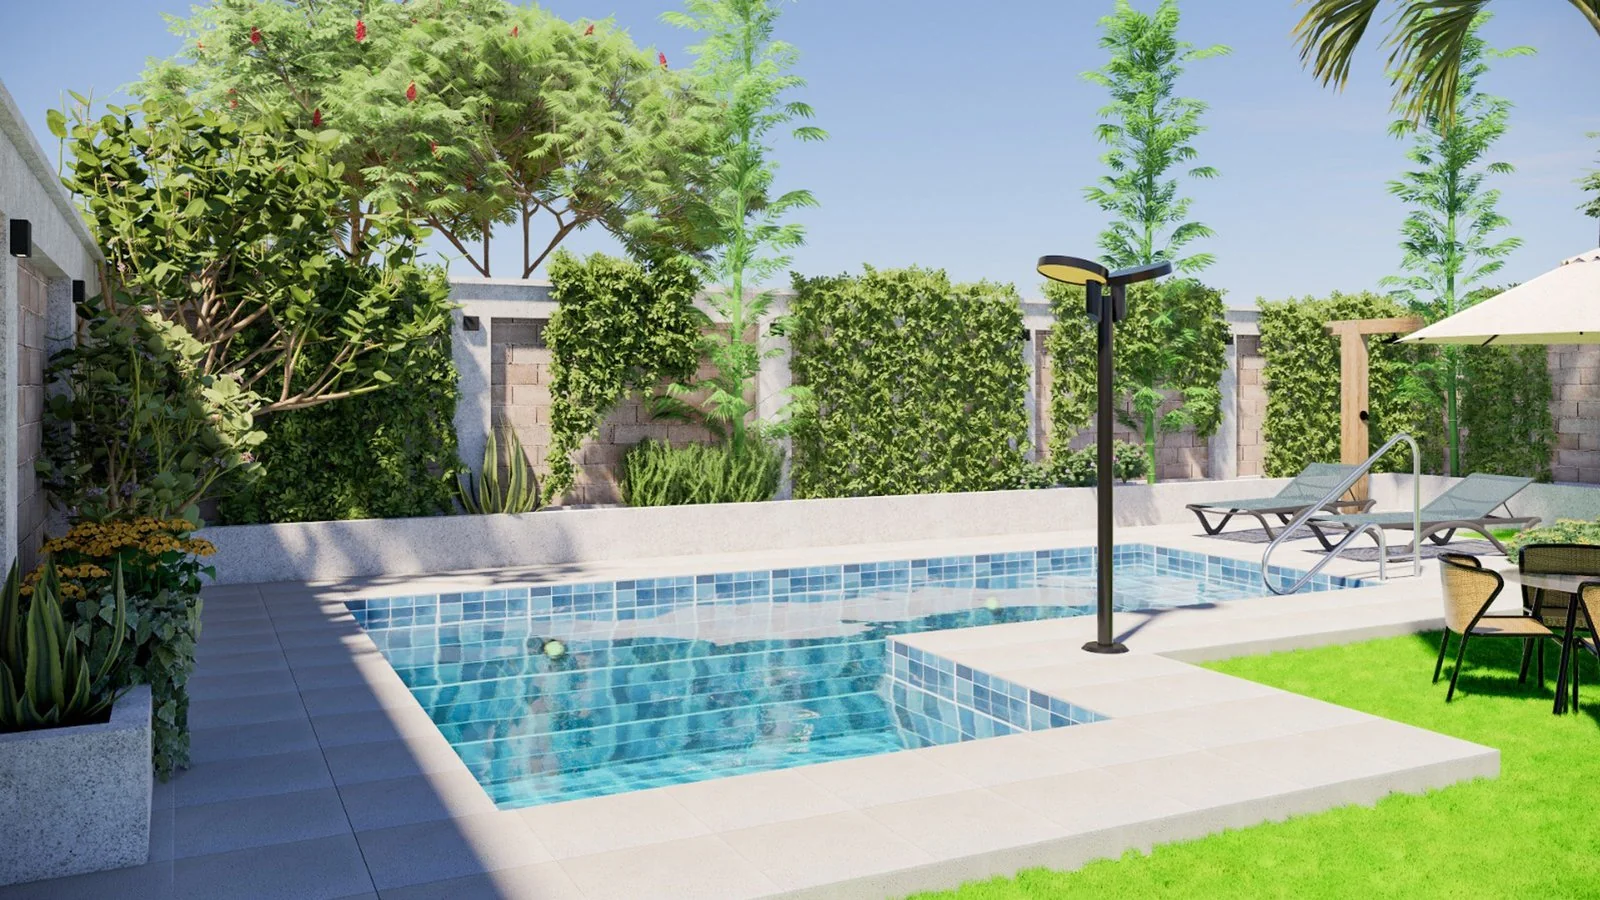
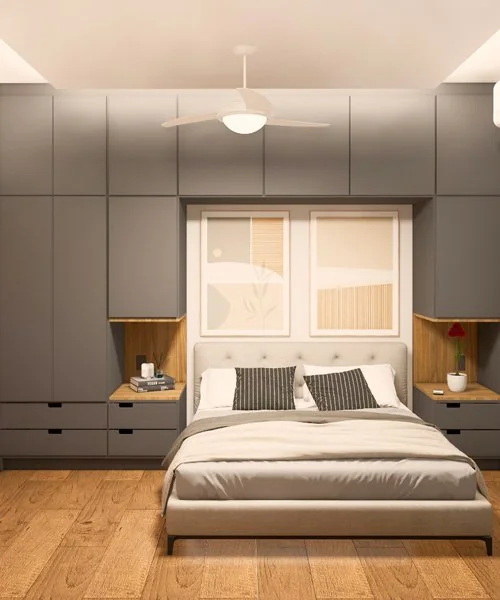
We create photorealistic images, 3D models and architectural visualization videos for architects, interior designers, engineers, construction companies and real estate developers.
Explore our services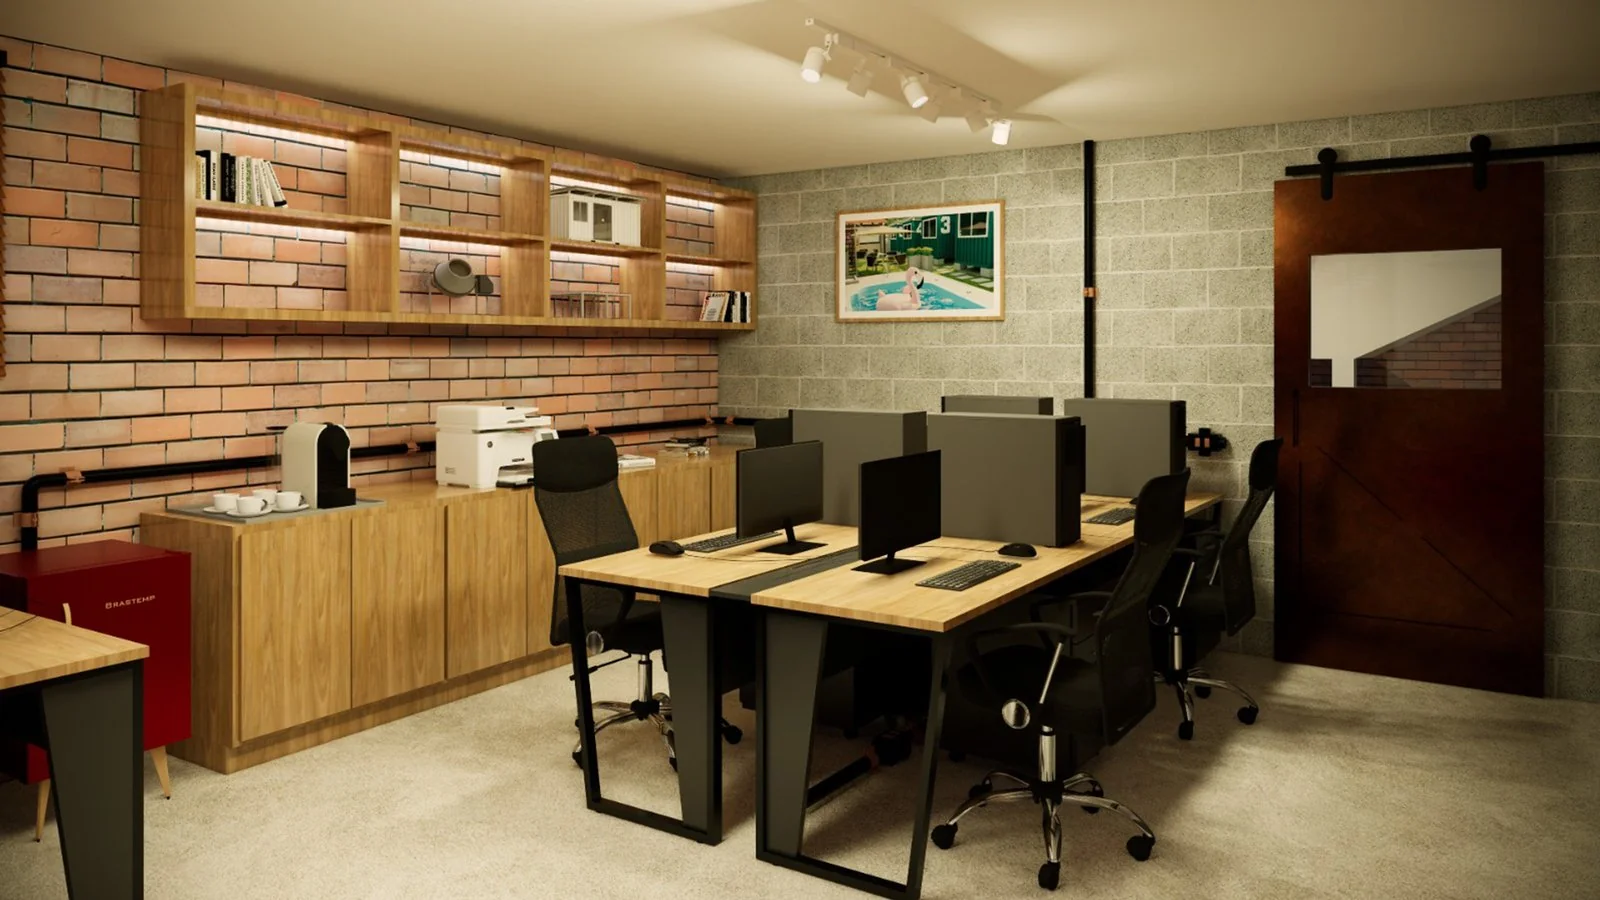
We produce realistic 3D images to present architectural projects with clarity, quality and a high level of detail.
Explore our services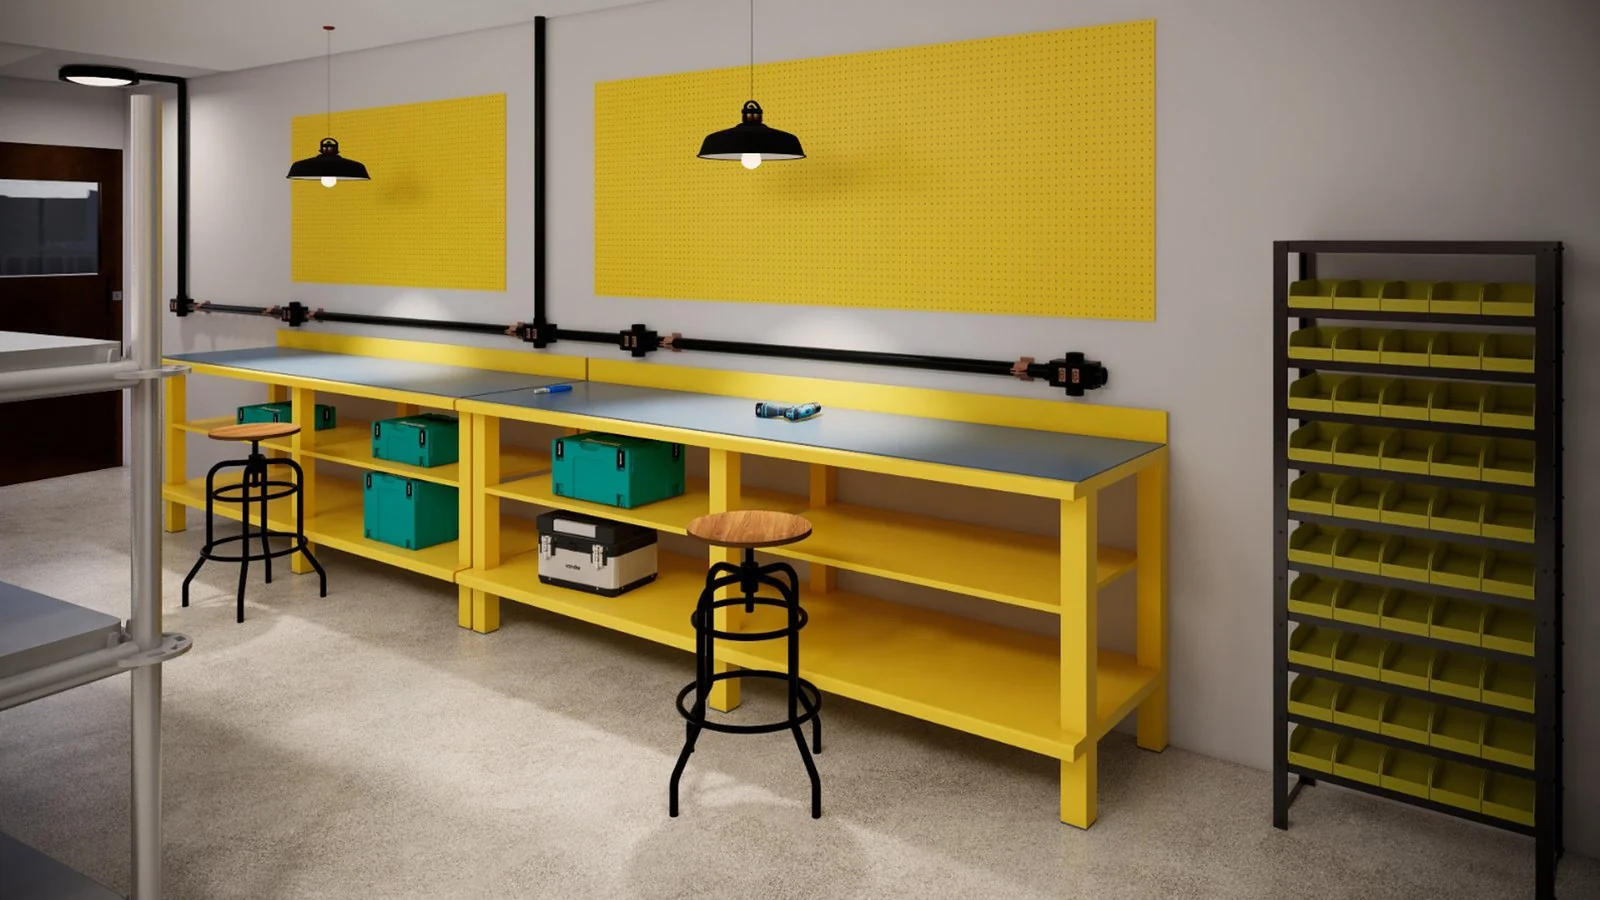
See your project in realistic images and videos before construction or renovation begins.
Explore our services
Projects focused on creativity, usability and people to solve complex problems.

We seek the best use of space, efficient functionality and beautiful design.

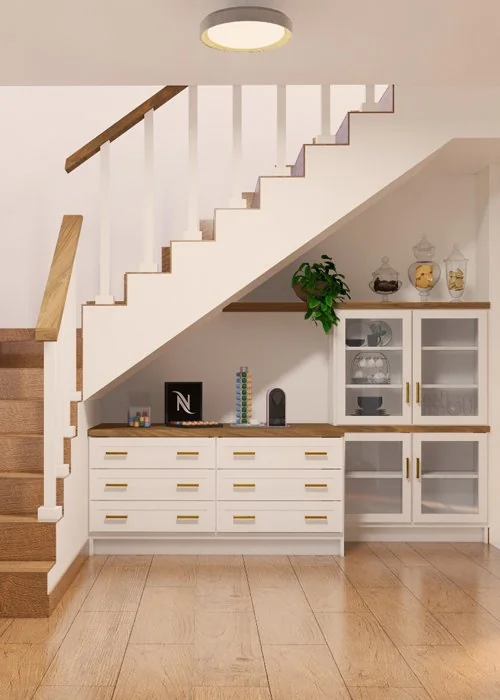
Projects tailored to your space, combining style, value and your needs.
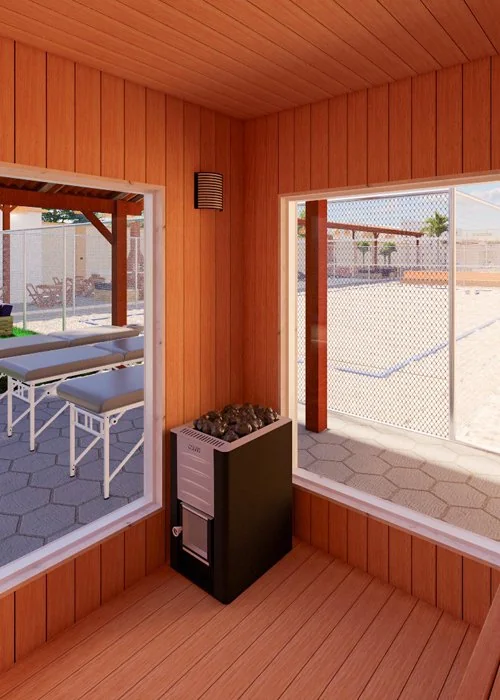
About J7 Visual Studio
Through 3D projects for architecture, engineering and interior design, J7 develops solutions for indoor and outdoor spaces in residential, commercial, industrial and corporate settings.
Every project is unique. Our solutions are tailored to meet its ergonomic, functional and aesthetic needs.
Our Services
We develop realistic 3D projects for architecture, engineering, interior design, construction companies and real estate developers.
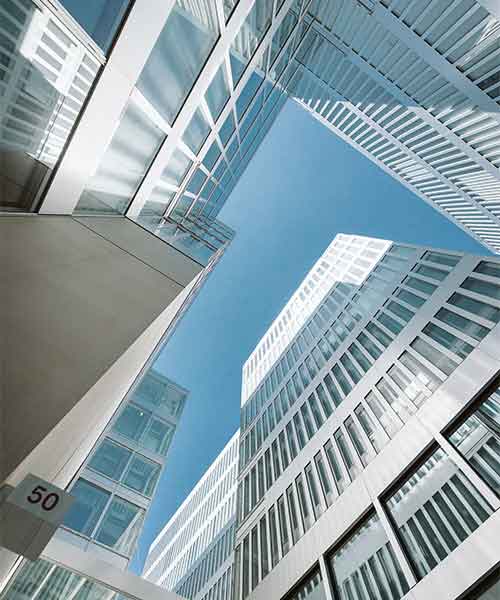

High-quality images for project visualization, with a photographic look.
Learn More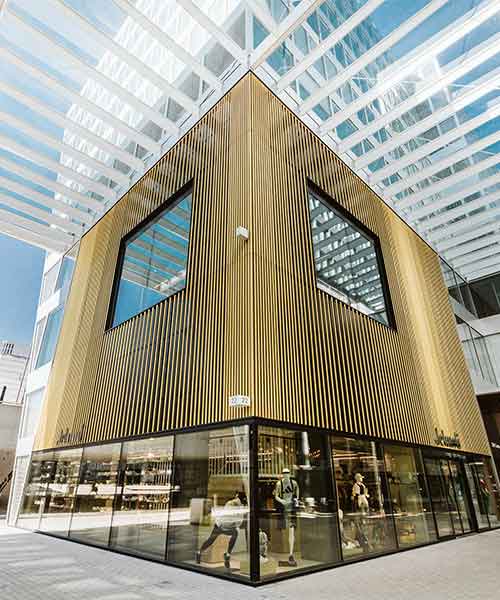

Explore different angles and project details to better understand the final result.
Learn More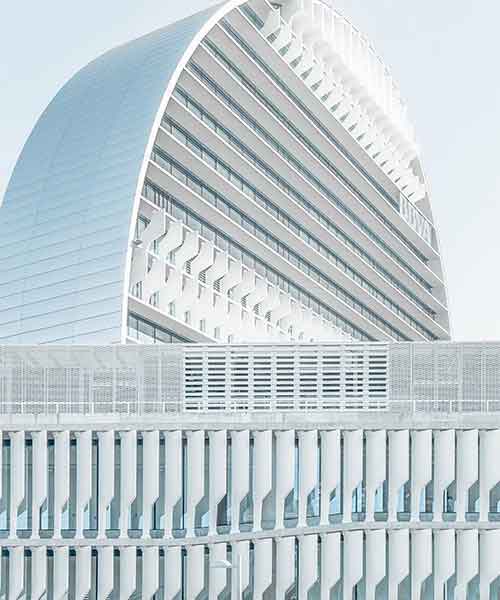

Explore your project virtually, as if you were inside the space or flying over the building.
Learn More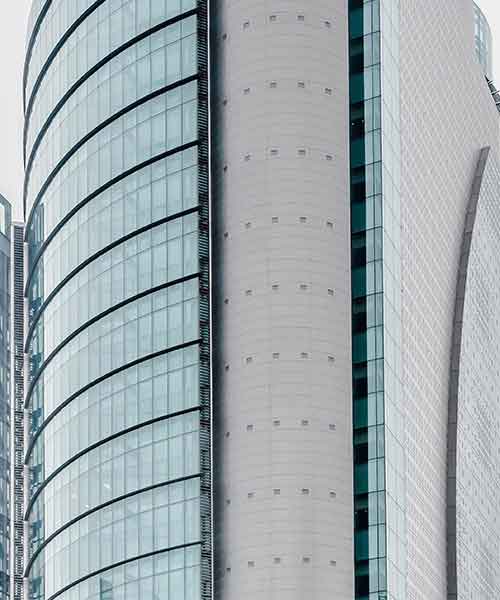

Spaces designed, renovated and decorated to suit each project's needs, style and preferences.
Learn More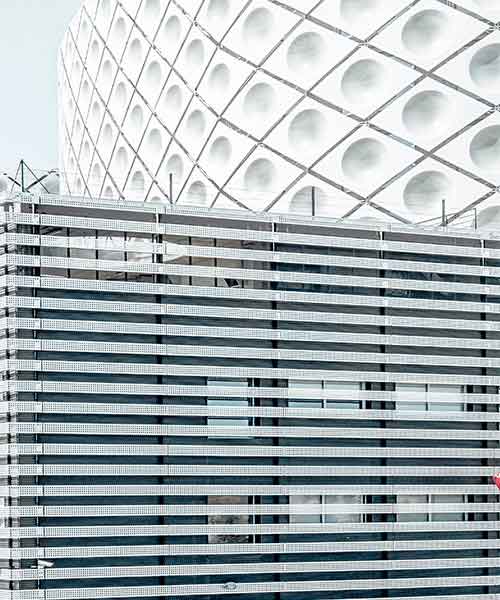

Space transformations and remodeling tailored to the client's goals, needs and preferences.
Learn More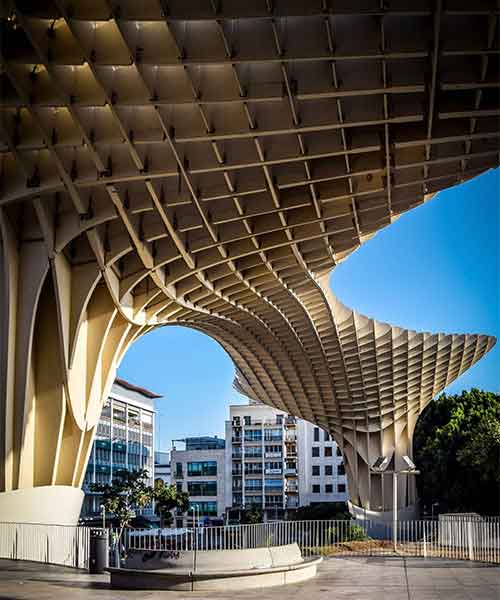

Detailed documentation to support construction or renovation, including materials and required items.
Learn MoreWhy choose J7?
At J7, every project is designed to inspire, surprise and support your construction process. With over 5 years of experience and more than 70 projects delivered, we focus on quality, planning and attention to every detail.
Visualize before you build! Realistic 3D images and virtual tour videos let you explore your space before construction begins, helping reduce waste and make more confident decisions.
You also receive a comprehensive PDF with information and specifications to support material purchases and construction.
During project development, we deliver realistic images to help you visualize the design.
Explore the project as if you were walking through it or flying over the space.
A comprehensive PDF with key information for construction stages and material purchases.
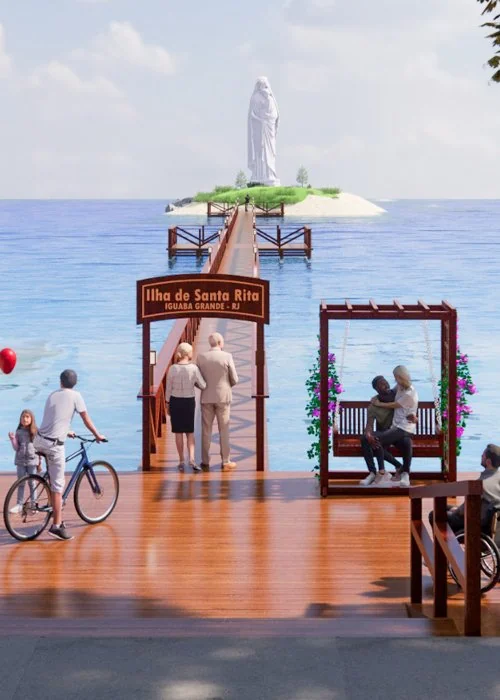
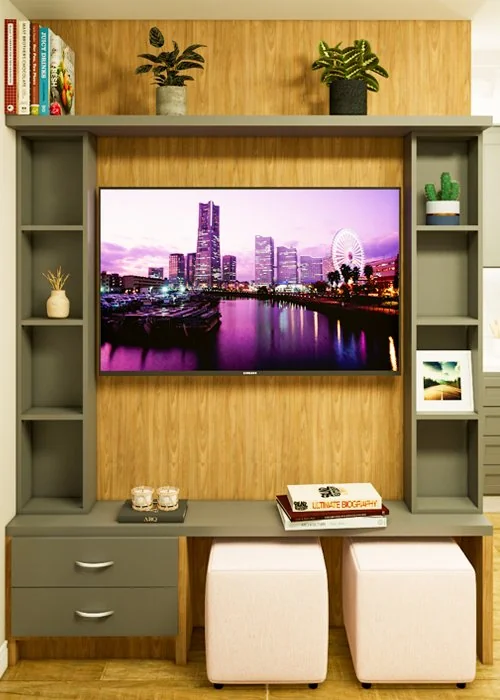
3D Projects
Explore selected J7 Visual Studio projects for residential, commercial and corporate spaces.
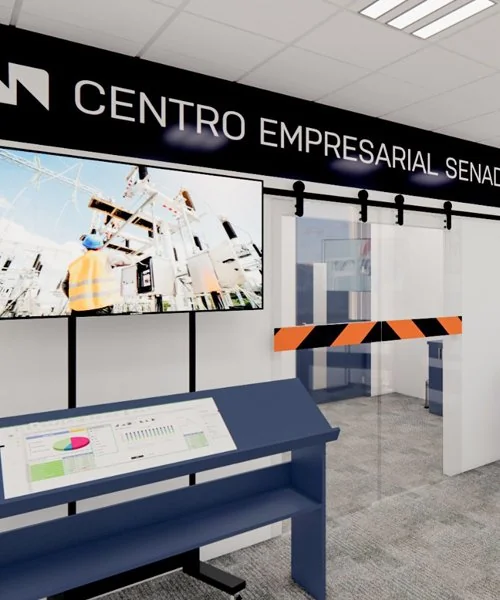
Design development for a training room where professionals learn about workplace safety.
Floor Plan and Circuit Layout
3D Project with Images and Videos
Comprehensive Details
View project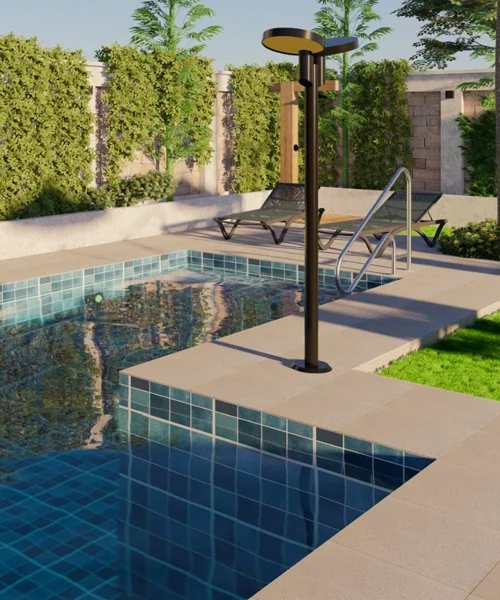
A project featuring a pool, landscaping, outdoor shower and full spa for family relaxation and entertaining guests.
Floor Plan
3D Images and Videos
Construction Design
View project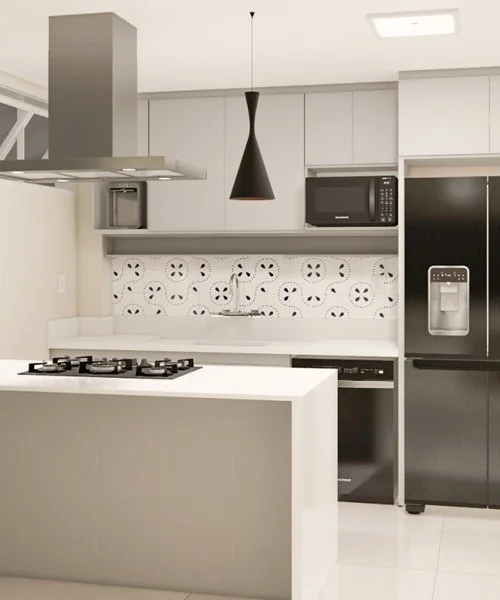
A complete 3D apartment renovation project in Rio de Janeiro's South Zone, developed with a team of engineers.
Floor Plan
3D Models of Custom Furniture and Rooms
PDF with Comprehensive Details
Request a quote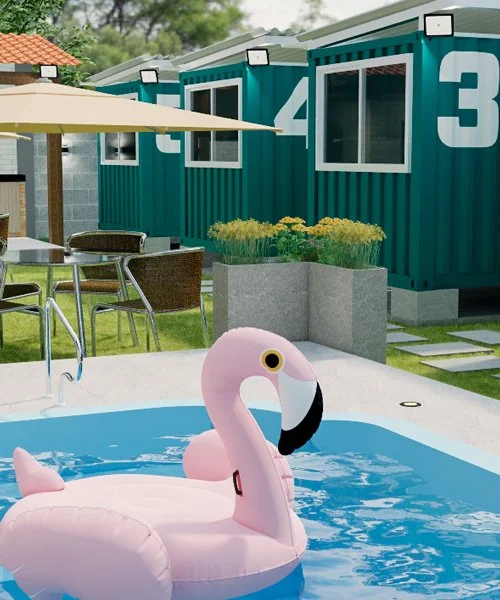
A challenging project to create a complete hostel with air-conditioned shipping container accommodations, a pool and an outdoor dining area.
Floor Plan
3D Project with Images and Videos
Comprehensive Construction Details
View projectOther Projects
Contact
Contact J7 Visual Studio and tell us about your architecture, interiors, renovation or 3D visualization project.
We respond promptly.