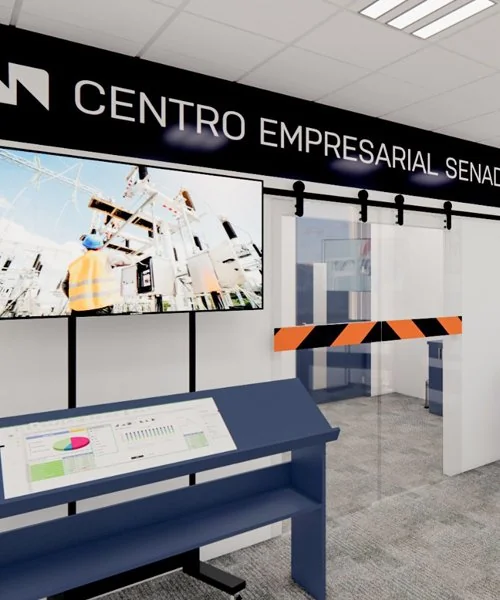
Petrobras Training Room
Design development for a training room where professionals learn about workplace safety.
Floor Plan and Circuit Layout
3D Project with Images and Videos
Comprehensive Details
View full project
3D Project Portfolio
Explore selected J7 Visual Studio projects in 3D rendering, ArchViz, 3D modeling and architectural visualization for residential, commercial and corporate spaces.
Design development for a training room where professionals learn about workplace safety.
Floor Plan and Circuit Layout
3D Project with Images and Videos
Comprehensive Details
View full project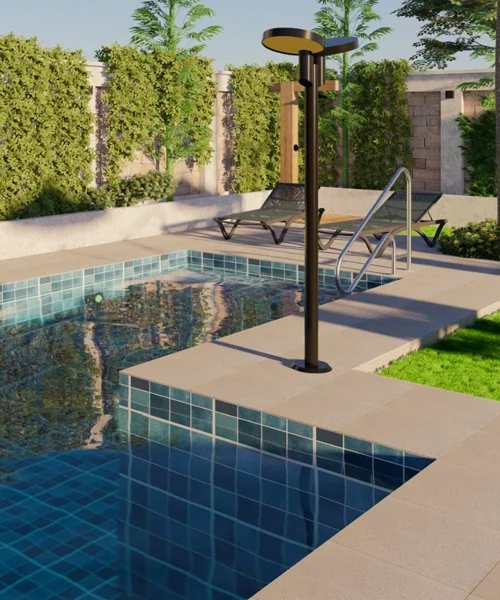
A residential project featuring a pool, landscaping, outdoor shower and full spa for family relaxation and entertaining guests.
Floor Plan
3D Images and Videos
Construction Design
View full project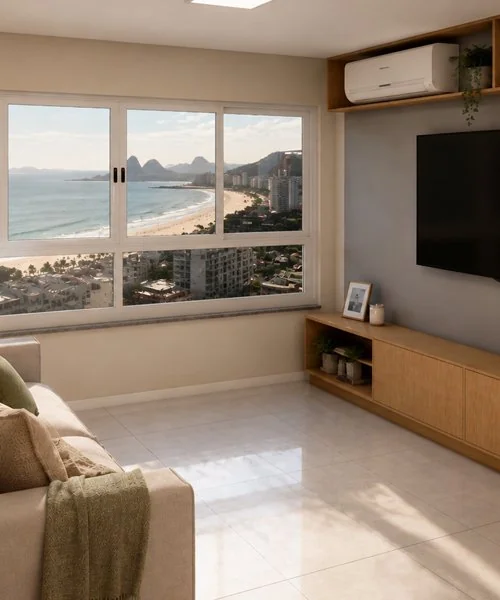
A complete 3D apartment renovation project in Rio de Janeiro's South Zone, developed with a team of engineers.
Floor Plan
3D Models of Custom Furniture and Rooms
PDF with Comprehensive Details
View full project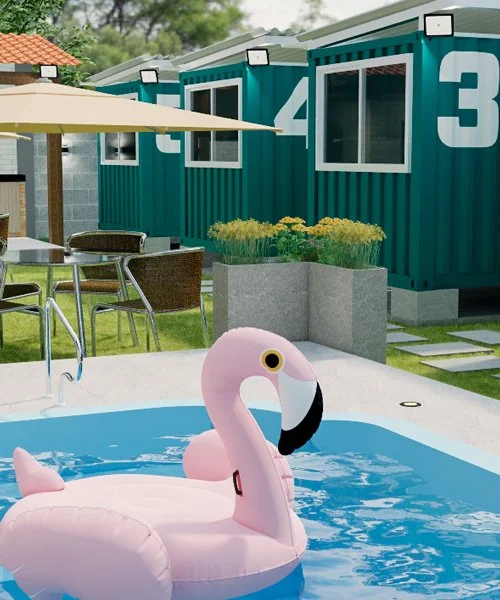
A challenging project to create a complete hostel with air-conditioned shipping container accommodations, a pool and an outdoor dining area.
Floor Plan
3D Project with Images and Videos
Comprehensive Construction Details
View full projectOther Projects
Explore other J7 Visual Studio work for residential and commercial projects.
Your project could be next
Need photorealistic images, 3D modeling, ArchViz or architectural videos to present your project? Talk to J7 Visual Studio.
Request a Quote Chat on WhatsApp